
Views - Primary on Main

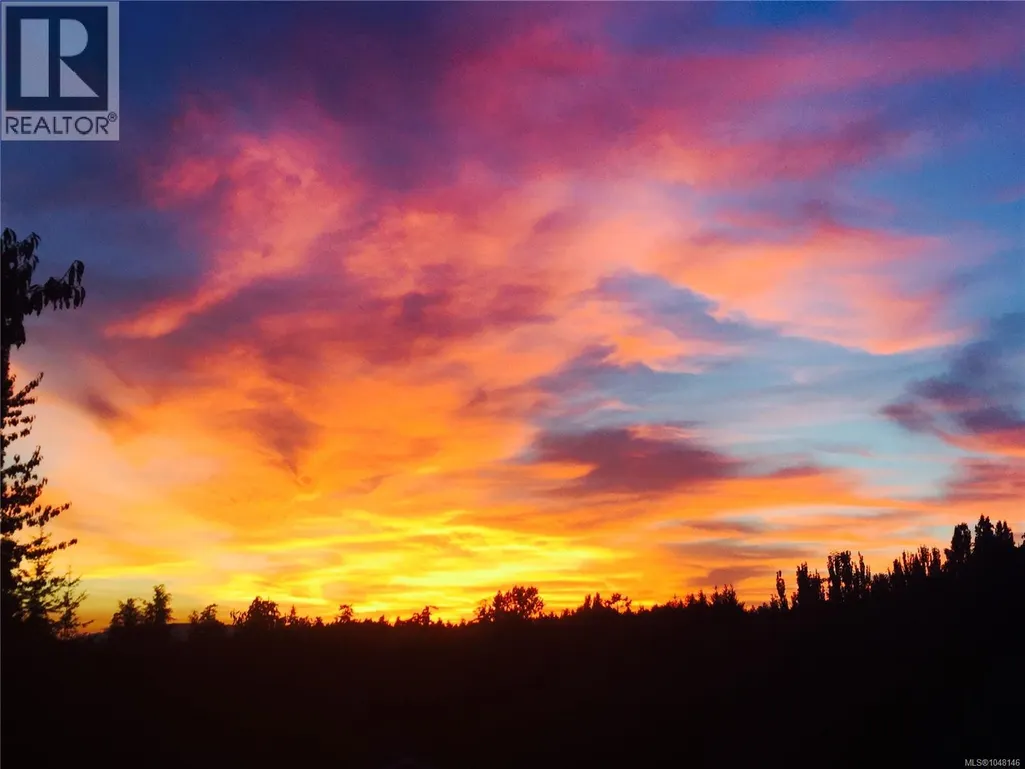
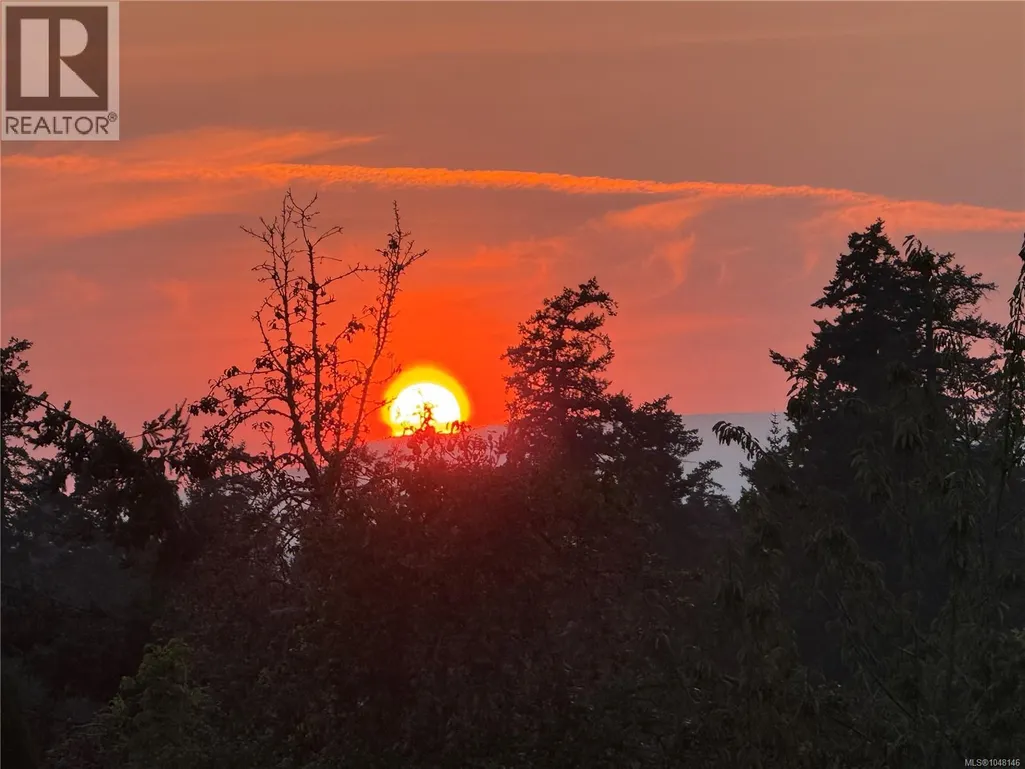
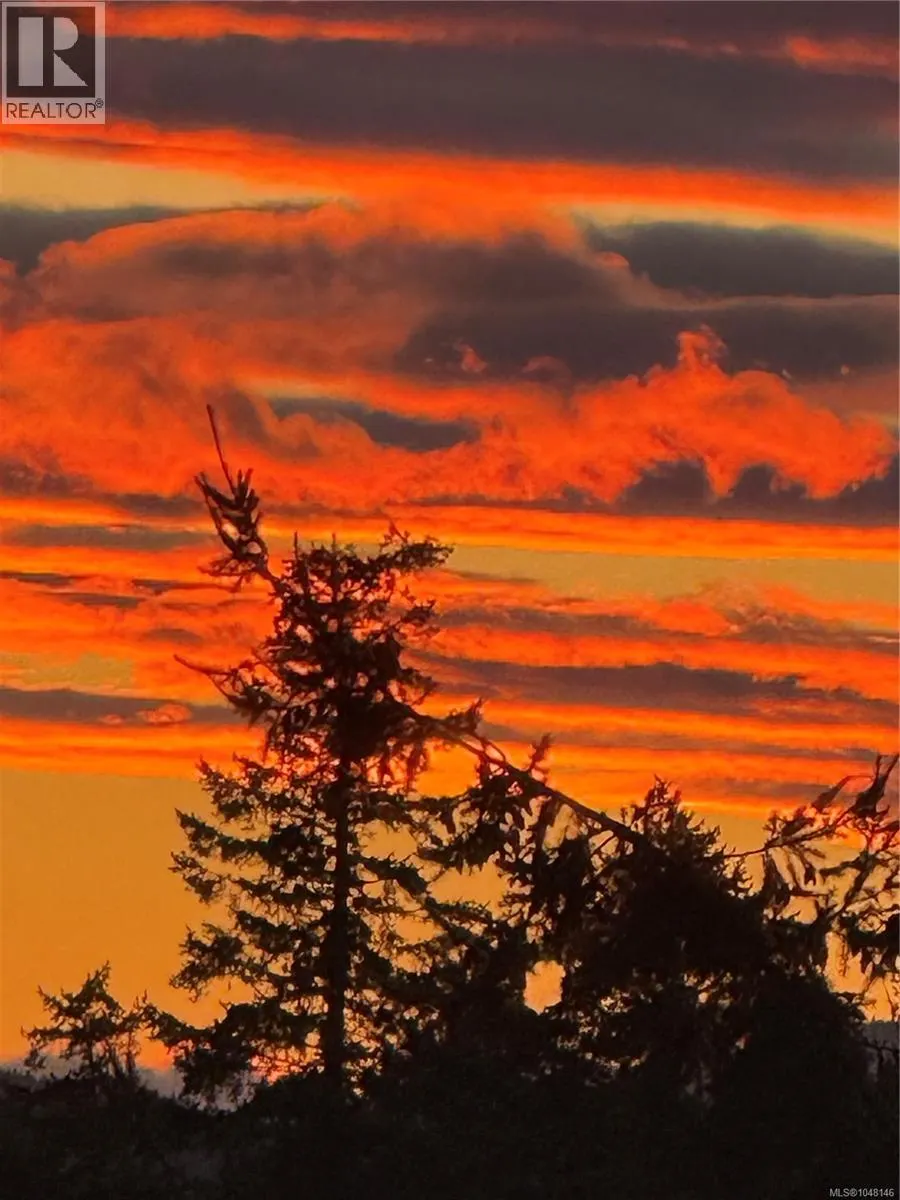
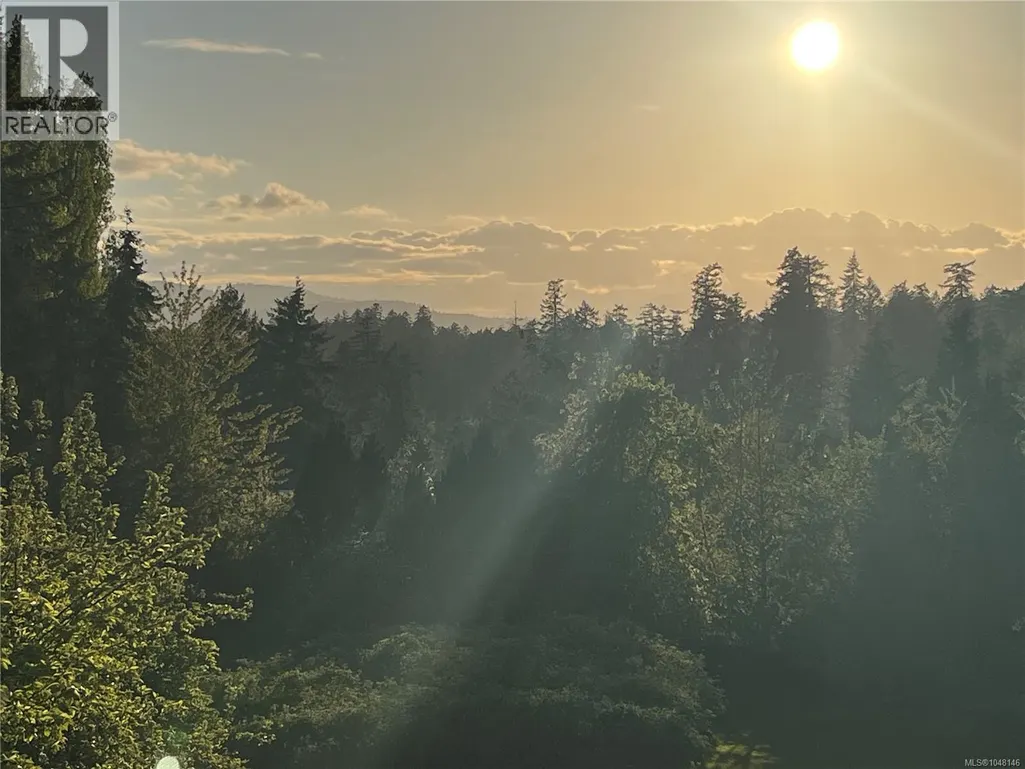
Address
9146 West Saanich Rd, North Saanich, BC
Price
$ 1,330,000
Property Attributes
- ID#1048146
- TypeSingle Family
- Listing Status Active
- MunicipalityNorth Saanich
- CityNorth Saanich
- AreaNorth Saanich
- NeighbourhoodArdmore
- Postal CodeV8L 5T4
- StyleWestcoast
- Year Built1971
- Price$ 1,330,000
- Bedrooms5
- Bathrooms4
- Half Bathrooms0
- Sqr Footage3533
- Lot Size1.21 Acres
Data Source:
Canadian Real Estate Association (CREA)
Property Description
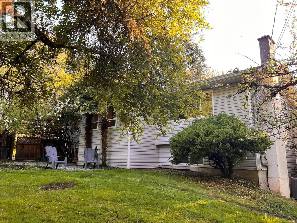
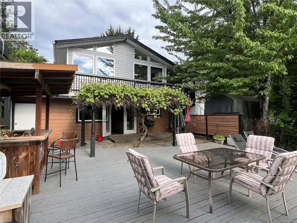
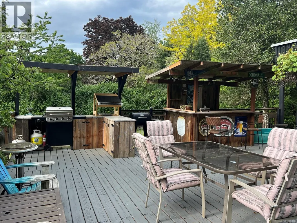
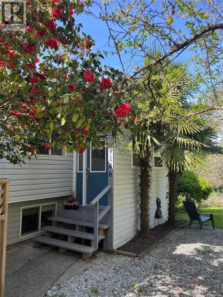
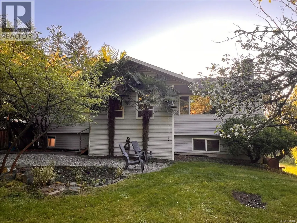
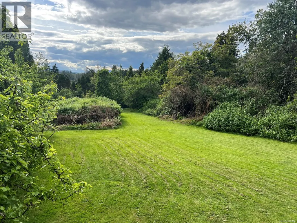
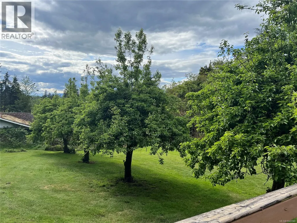
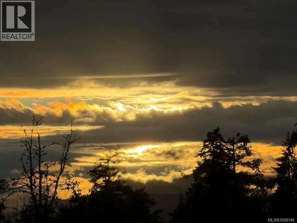
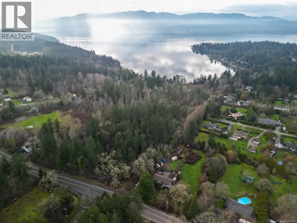
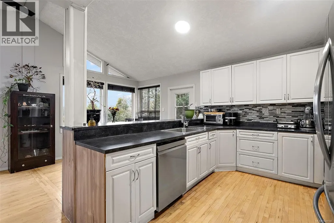
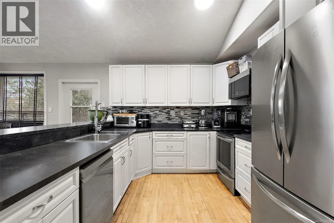
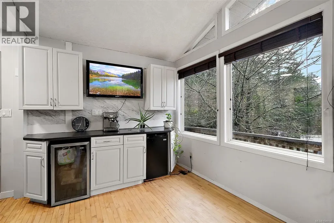
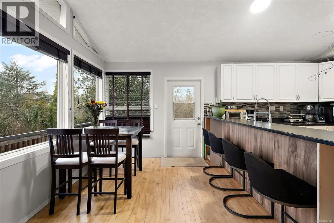
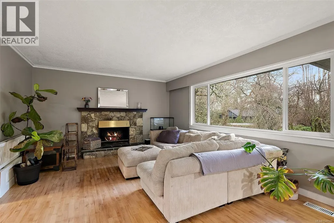
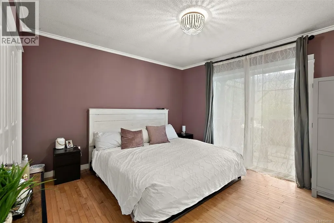
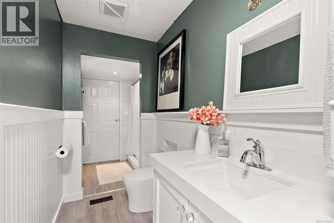
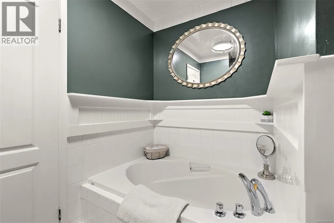
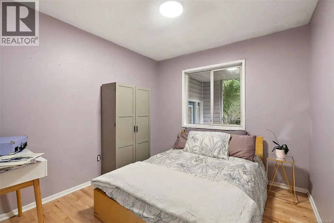
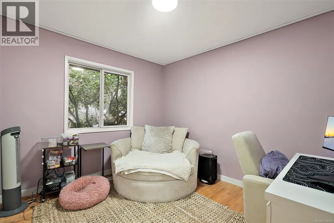
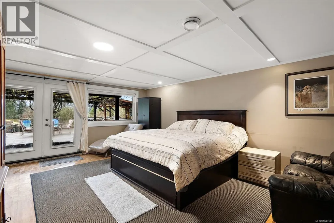
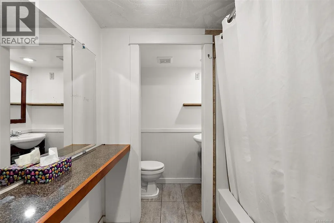
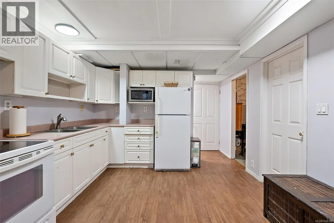
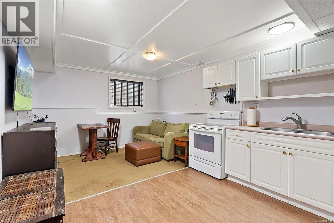
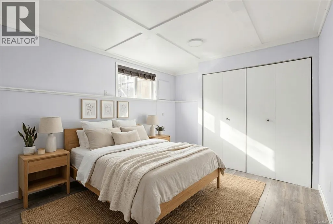
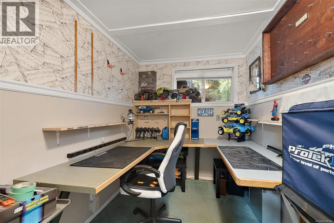
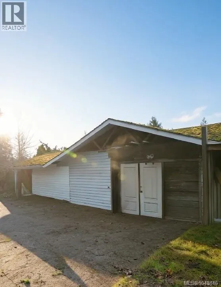
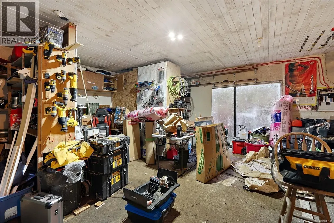
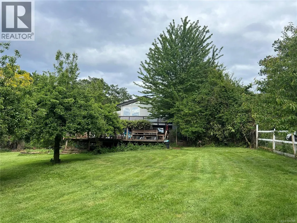
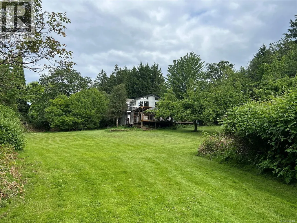
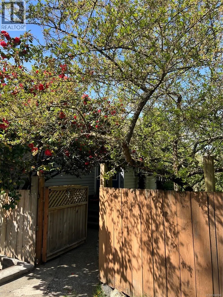
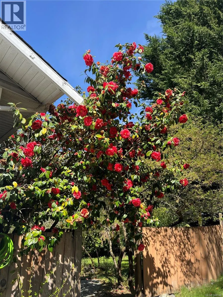
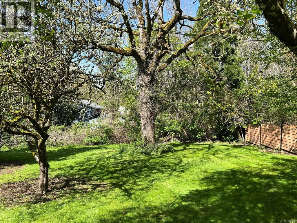
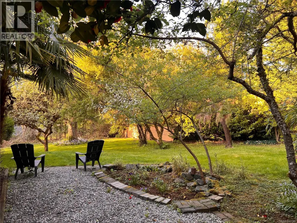
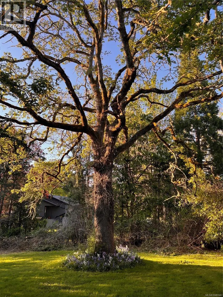
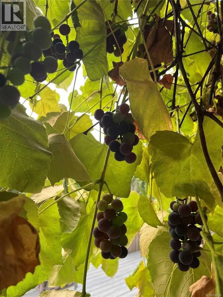
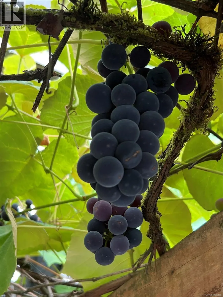
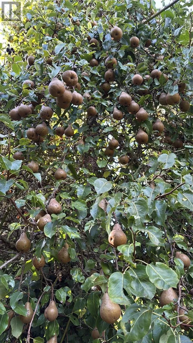
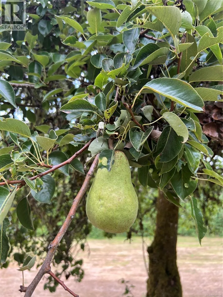
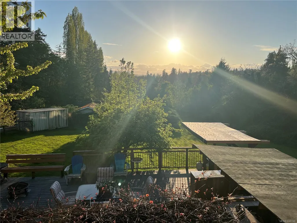
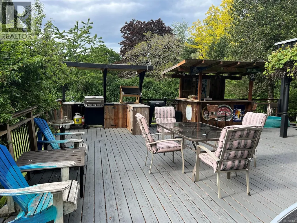
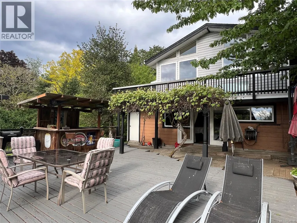
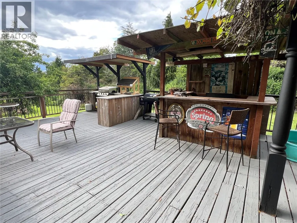
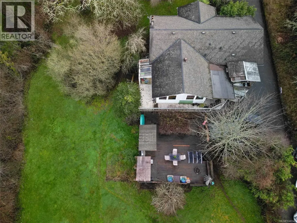
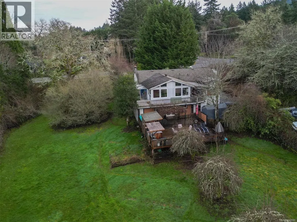
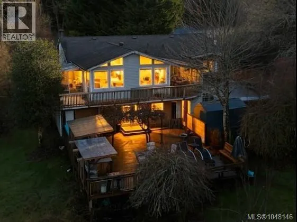
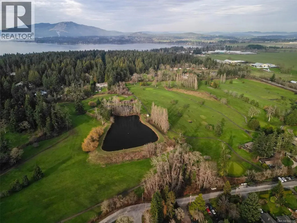
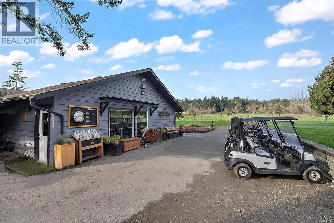
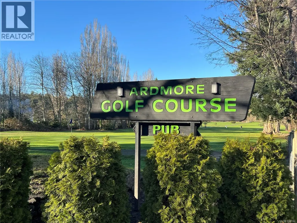
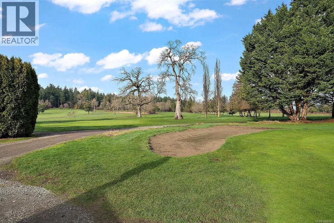
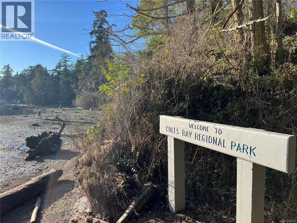
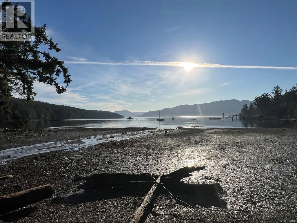
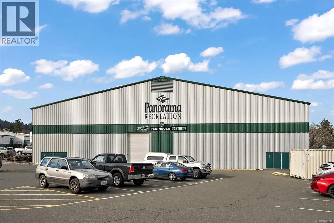
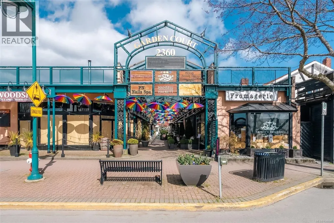
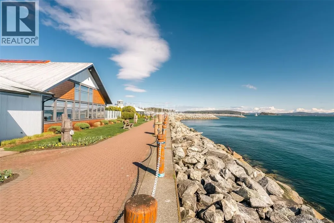
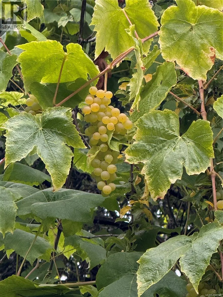
Bring your ideas and reap the rewards of sweat equity. Rarely does 1.2 sunny west-facing acres become available in desirable Ardmore. This spacious 3,500+ sq ft home offers a flexible layout with a 2-bedroom+den in-law suite, ideal for extended family or multi-generational living. The bright kitchen and eating area feature vaulted ceilings, an open-concept design, and stunning sunset views. Updates include hardwood floors, bathroom updates, newer appliances, and a heat pump. The full-height lower level walks out to a massive sun-soaked entertainment deck complete with bar area. Outside, enjoy ample parking for work vehicles, and guests. The 1,200 sq ft detached shop offers incredible versatility with 3 separate areas and ready for your ideas. The gently sloping property is fenced, sunny, and dotted with fruit trees, plus a well for irrigation. R3 zoning currently allows for a carriage house. Walk to Ardmore Golf Course and Coles Bay, with Panorama Rec Centre, Kelset School close by and Sidney and Brentwood Bay are 10 minutes away. Don’t miss out on this incredible opportunity. (id:7434)
General Features
| Features | Acreage, Level lot, Private setting, See remarks, Partially cleared, Other, Rectangular |
|---|---|
| Property Type | Single Family |
| Zoning Description | SFD |
| ZoningType | Residential |
| Neighbourhood | Ardmore |
| Building Appliances | Dishwasher, Dryer, Refrigerator, Washer |
| Building Architectural Style | Westcoast |
| Building Cooling Type | Air Conditioned |
| Parking Space Total | 10 |
| Building Type | House |
| Ownership Type | Freehold |
Interior Features
| Building Fireplace Present | True |
|---|---|
| Building Fireplace Total | 2 |
| Building Heating Type | Forced air, Heat Pump |
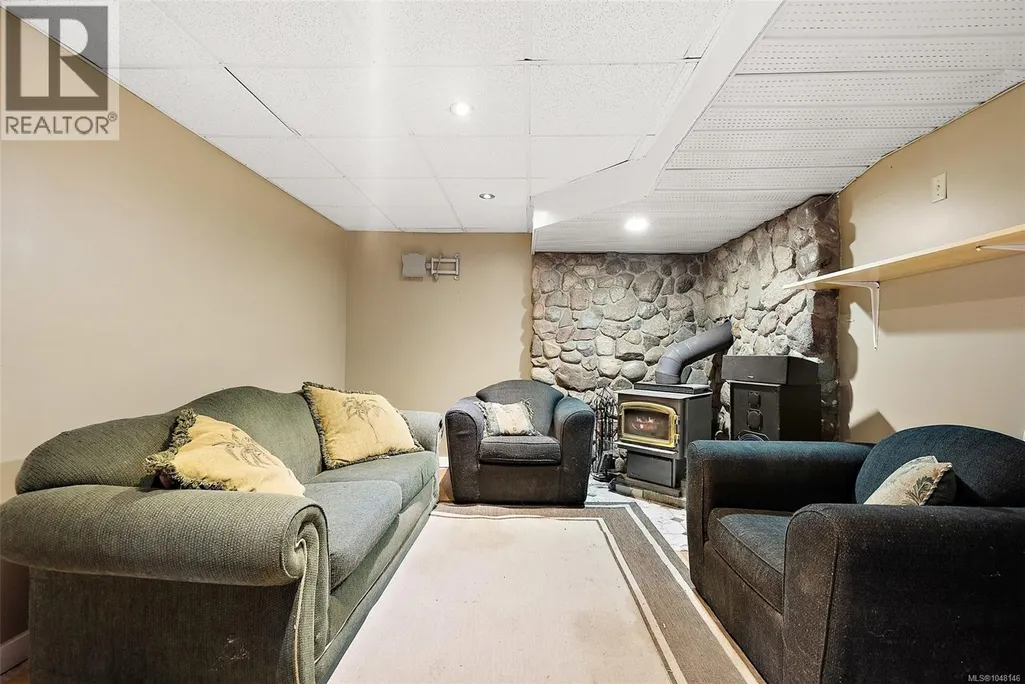
| Building Heating Fuel | Electric, Wood |
| Living Area Range | 3533 |
| Bedrooms | 5 |
Exterior Features
| Structure | Shed, Workshop |
|---|---|
| ViewType | Mountain view, Valley view |
Room Details
| Room | Dimensions | Level | Flooring | Details |
|---|---|---|---|---|
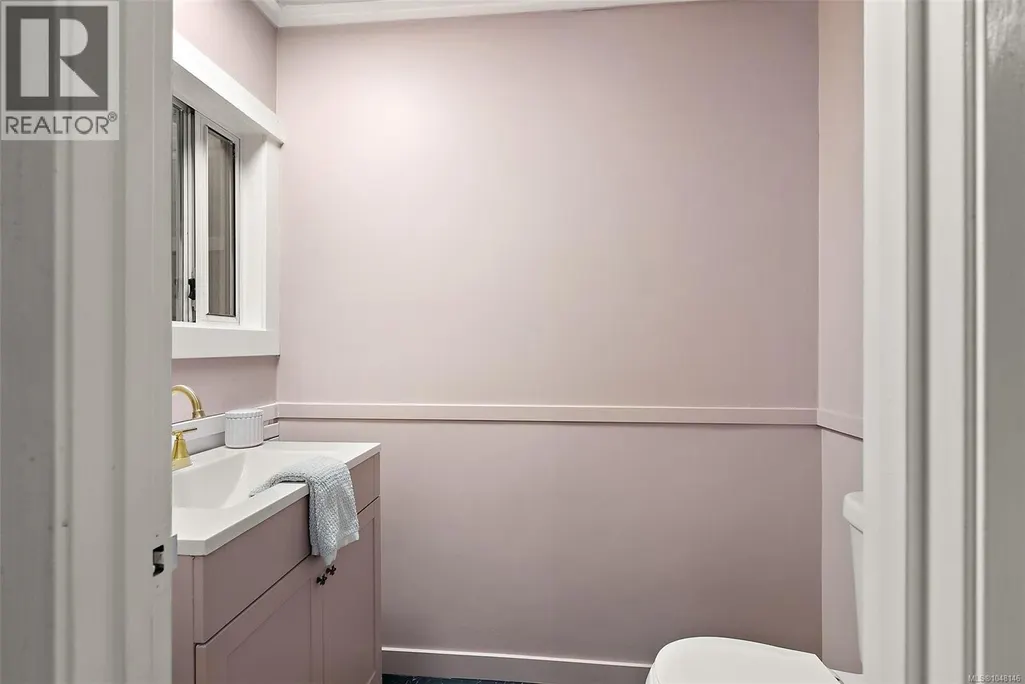
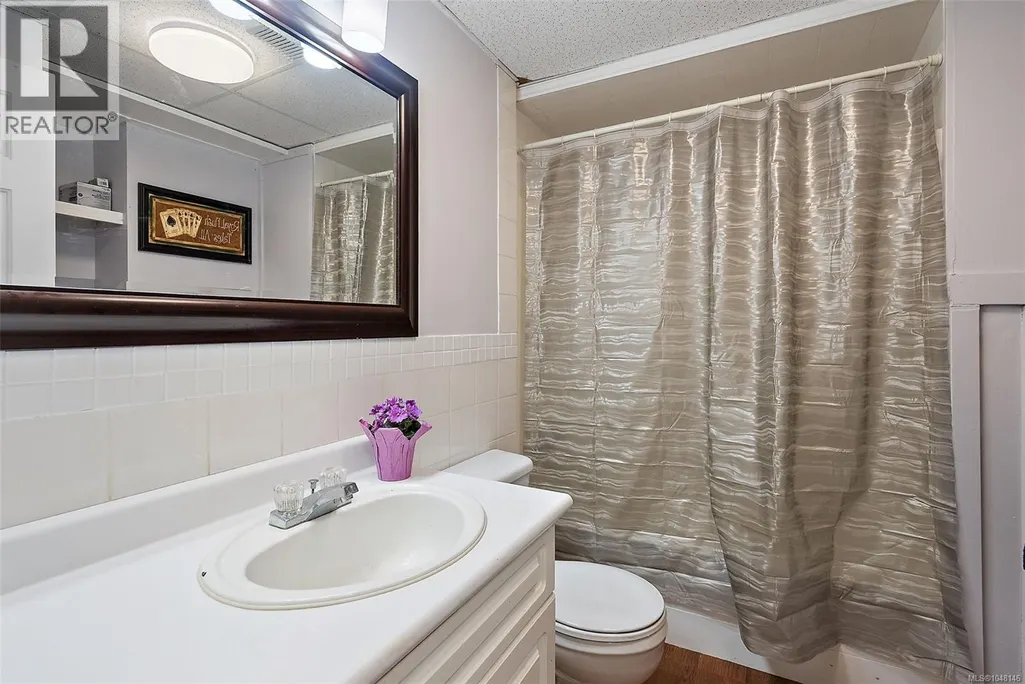
| Bathroom | 4-Piece | Main level | ||
| Bedroom | 10 ft x 11 ft | Main level | 11 ft | |
| Den | 7 ft x 10 ft | Lower level | 10 ft | |
| Dining room | 15 ft x 10 ft | Main level | 10 ft | |
| Ensuite | 2-Piece | Main level | ||
| Entrance | 9 ft x 6 ft | Main level | 6 ft | |
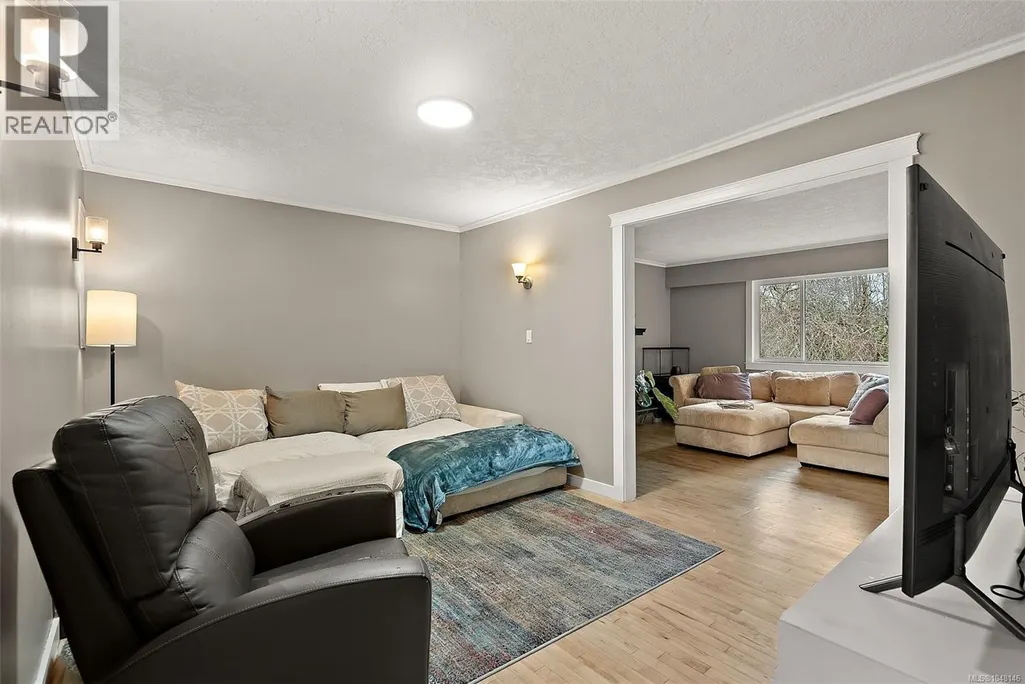
| Family room | 22 ft x 14 ft | Main level | 14 ft | |
| Kitchen | 11 ft x 11 ft | Main level | 11 ft | |
| Laundry room | 5 ft x 5 ft | Main level | 5 ft | |
| Living room | 23 ft x 13 ft | Main level | 13 ft | |
| Mud room | 10 ft x 13 ft | Lower level | 13 ft | |
| Other | 18 ft x 10 ft | Lower level | 10 ft | |
| Primary Bedroom | 13 ft x 12 ft | Main level | 12 ft | |
| Recreation room | 17 ft x 12 ft | Lower level | 12 ft | |
| Storage | 8 ft x 11 ft | Other | 11 ft | |
| Sunroom | 8 ft x 9 ft | Main level | 9 ft | |
| Workshop | 21 ft x 22 ft | Other | 22 ft |
Amenities
- Views
- New Construction
- Adult 55+
- Lease To Own
- No Strata Fees
- Furnished
- Primary On Main
- Air Conditioning
- Seller Finance
- Green
- Fixer Upper
- Horse
- Golf
- Fireplace
- Deck
- Garage
- Basement
- Pool

Property vs Single Family Average in V8L 5T4
Price
Year Built
In The Neighbourhood
Primary On Main
North Saanich
$ 2,399,000
- Type
- Single Family
- Size
- 4,340 SqFt
- Rooms
- 5 Beds + 6 Baths
Sutton Group West Coast Realty
Golf Course
Ardmore
$ 109,900
- Type
- Single Family
- Size
- 1,266 SqFt
- Rooms
- 4 Beds + 1 Baths
RE/MAX Bonnyville Realty
Views
North Saanich
$ 1,649,000
- Type
- Single Family
- Size
- 3,270 SqFt
- Rooms
- 5 Beds + 4 Baths
Royal LePage Coast Capital - Sidney
Waterfront
North Saanich
$ 2,800,000
- Type
- Single Family
- Size
- 2,845 SqFt
- Rooms
- 4 Beds + 2 Baths
Coldwell Banker Oceanside Real Estate
Waterfront
North Saanich
$ 3,750,000
- Type
- Single Family
- Size
- 2,080 SqFt
- Rooms
- 3 Beds + 3 Baths
Macdonald Realty Ltd. (Sid)
Primary On Main
Ardmore
$ 109,900
- Type
- Single Family
- Size
- 1,008 SqFt
- Rooms
- 2 Beds + 1 Baths
RE/MAX Bonnyville Realty
Primary On Main
Ardmore
$ 260,000
- Type
- Single Family
- Size
- 1,216 SqFt
- Rooms
- 3 Beds + 2 Baths
RE/MAX Bonnyville Realty
Views
North Saanich
$ 1,350,000
- Type
- Single Family
- Size
- 3,533 SqFt
- Rooms
- 5 Beds + 4 Baths
Coldwell Banker Oceanside Real Estate
Primary On Main
North Saanich
$ 1,499,000
- Type
- Single Family
- Size
- 3,306 SqFt
- Rooms
- 4 Beds + 3 Baths
Royal LePage Coast Capital - Chatterton
Water Views
Ardmore
$ 1,999,900
- Type
- Single Family
- Size
- 3,941 SqFt
- Rooms
- 3 Beds + 3.5 Baths
Maxwell Reliant Realty
