
Waterfront - Primary on Main
Address
9760 Glynnwood Park Rd, North Saanich, BC
Price
$ 2,800,000
Property Attributes
- ID#1044676
- TypeSingle Family
- Listing Status Active
- MunicipalityNorth Saanich
- CityNorth Saanich
- AreaNorth Saanich
- NeighbourhoodArdmore
- Postal CodeV8L 5H4
- StyleWestcoast
- Year Built1964
- Price$ 2,800,000
- Bedrooms4
- Bathrooms2
- Half Bathrooms0
- Sqr Footage2845
- Lot Size0.61 Acres
Data Source:
Canadian Real Estate Association (CREA)
Property Description
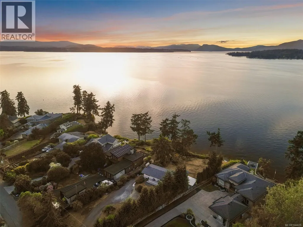
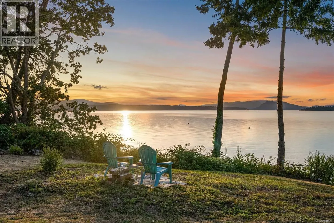
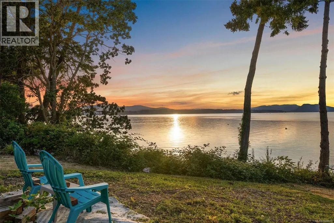
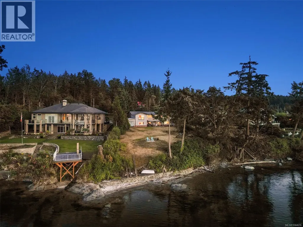
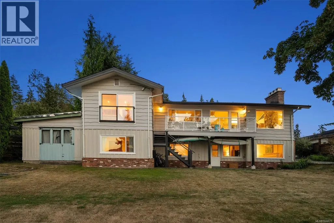
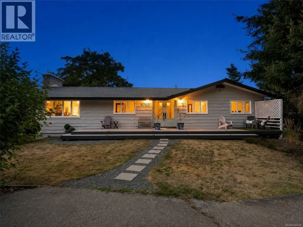
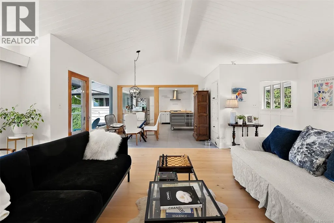
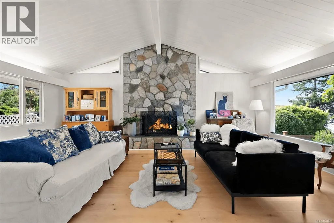
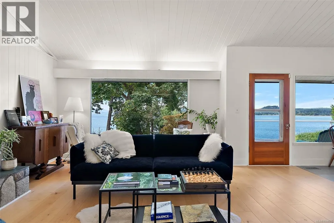
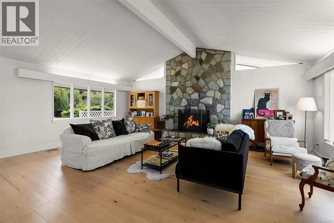
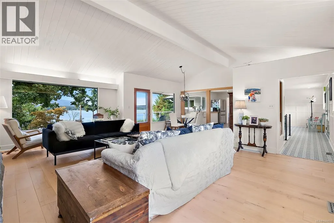
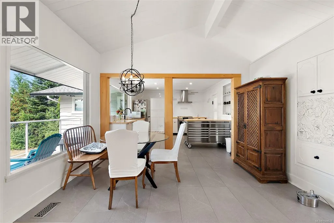
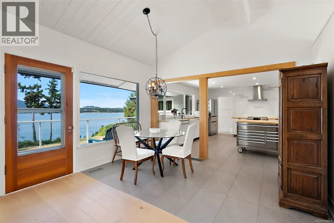
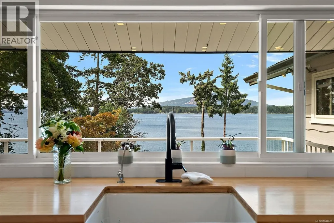
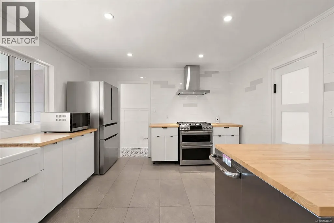
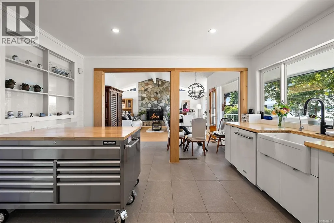
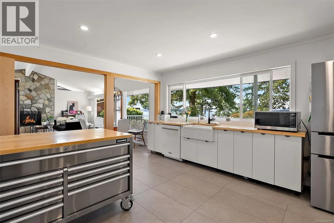
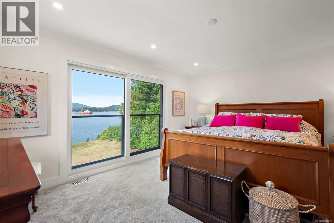
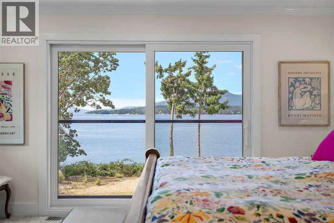
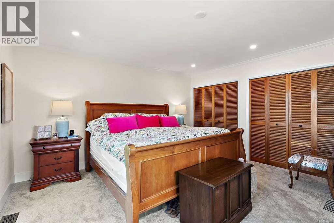
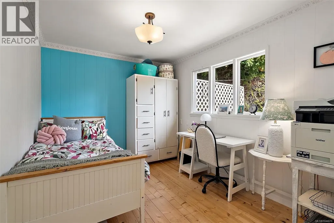
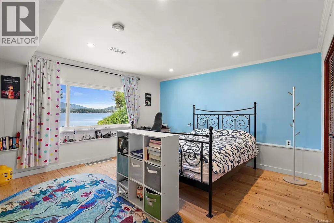
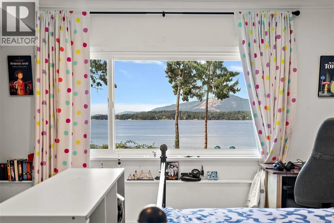
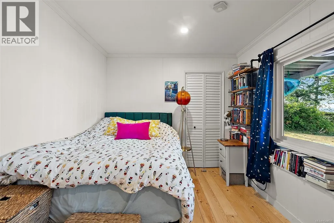
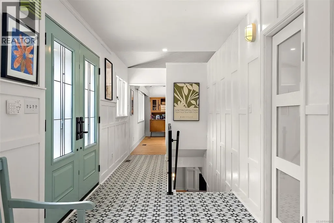
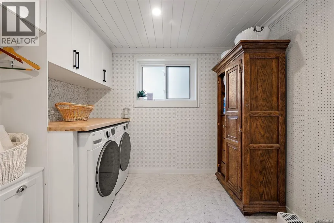
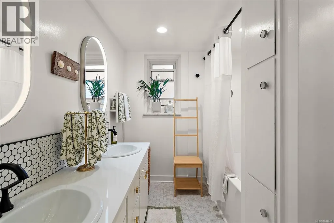
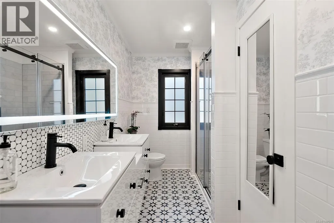
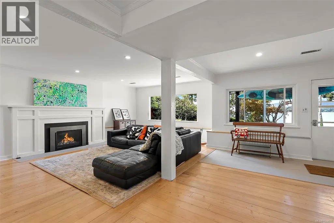
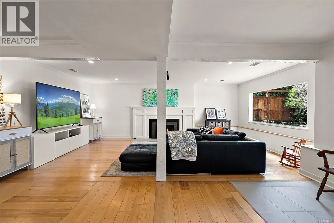
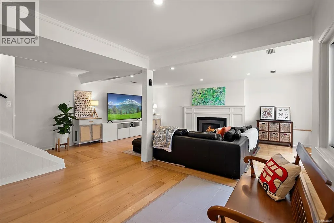
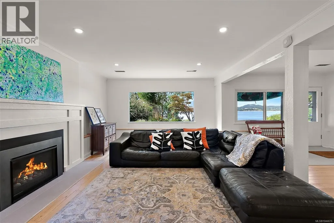
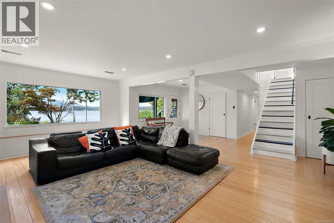
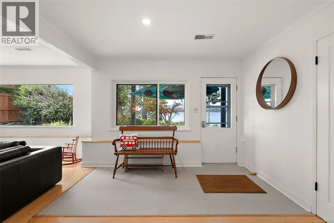
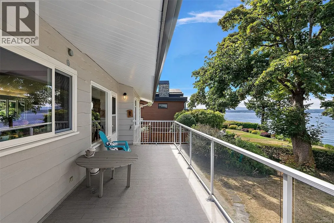
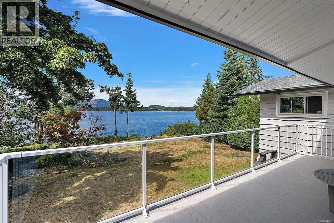
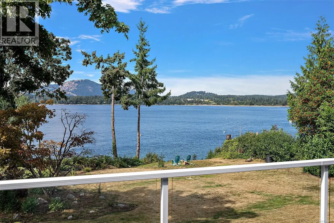
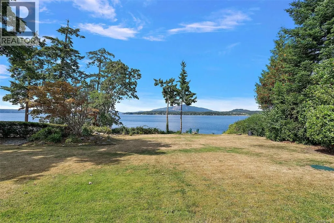
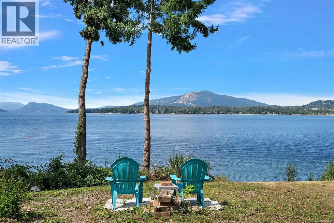
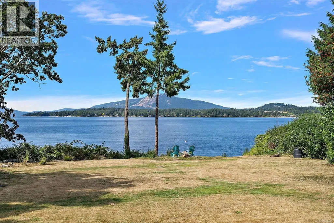
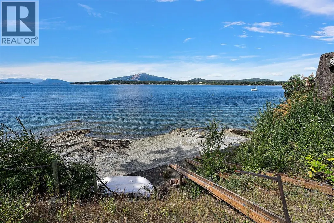
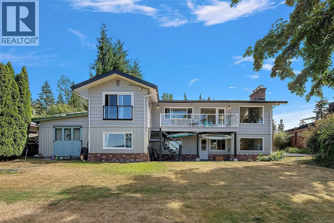
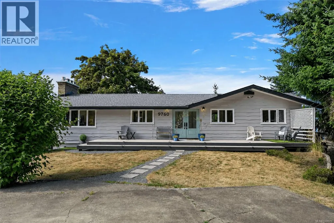
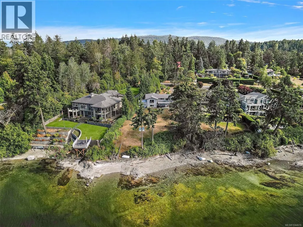
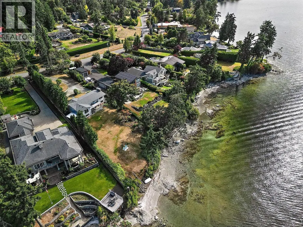
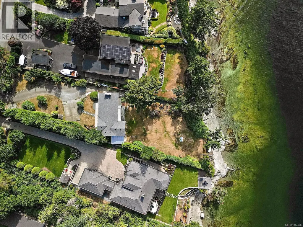
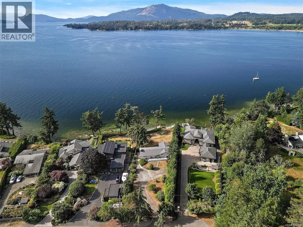
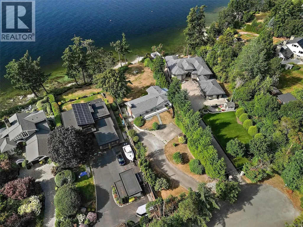
Exceptional northwest-facing oceanfront home in prestigious Ardmore, one of the Saanich Peninsula's most coveted waterfront communities. Set on a private 0.61-acre lot with approximately 110 ft of low-bank waterfront, this beautifully updated 4BD/2BA home offers over 2,800 sq. ft. of living space and spectacular sunsets from all principal rooms. Enjoy direct access to the pebble beach from two existing waterfront decks—perfect for kayaking, paddleboarding, beach walks and embracing the West Coast lifestyle. Extensive renovations include updated bathrooms, new flooring, front and interior doors, a redesigned laundry room, newer furnace, hot water on demand and a 2-year-old roof. Mature fruit trees, abundant wildlife and a quiet dead-end street surrounded by executive waterfront homes complete this exceptional offering. Steps to scenic hiking trails and just minutes to Sidney, this is a rare opportunity in one of North Saanich's most sought-after neighbourhoods. (id:7434)
General Features
| Features | Cul-de-sac, Private setting, Other, Marine Oriented |
|---|---|
| Property Type | Single Family |
| Zoning Description | R-3 |
| ZoningType | Residential |
| Neighbourhood | Ardmore |
| Building Appliances | Dishwasher, Dryer, Range - Gas, Refrigerator, Washer |
| Building Architectural Style | Westcoast |
| Building Cooling Type | None |
| Parking Space Total | 6 |
| Building Type | House |
| Ownership Type | Freehold |
Interior Features
| Building Fireplace Present | True |
|---|---|
| Building Fireplace Total | 2 |
| Building Heating Type | Forced air |
| Building Heating Fuel | Natural gas |
| Living Area Range | 2845 |
| Bedrooms | 4 |
Exterior Features
| Structure | Patio(s) |
|---|---|
| Water Front Type | Waterfront on ocean |
| ViewType | Mountain view, Ocean view |
Room Details
| Room | Dimensions | Level | Flooring | Details |
|---|---|---|---|---|
| Bathroom | 4-Piece | Main level | ||
| Bedroom | 11'6 x 8'10 | Main level | ||
| Dining room | 12'3 x 12'4 | Main level | ||
| Entrance | 15'6 x 6'10 | Main level | ||
| Family room | 24'3 x 21'1 | Lower level | ||
| Kitchen | 15'2 x 12'4 | Main level | ||
| Laundry room | 11'9 x 9'0 | Lower level | ||
| Living room | 18'2 x 21'9 | Main level | ||
| Patio | 19'8 x 14'10 | Main level | ||
| Porch | 9'2 x 5'11 | Main level | ||
| Primary Bedroom | 15'4 x 13'11 | Main level | ||
| Utility room | 9'6 x 6'0 | Lower level |
Amenities
- Views
- New Construction
- Adult 55+
- Lease To Own
- No Strata Fees
- Furnished
- Primary On Main
- Air Conditioning
- Seller Finance
- Green
- Fixer Upper
- Horse
- Golf
- Fireplace
- Deck
- Garage
- Basement
- Pool

Property vs Single Family Average in V8L 5H4
Price
Year Built
In The Neighbourhood
Primary On Main
North Saanich
$ 2,399,000
- Type
- Single Family
- Size
- 4,340 SqFt
- Rooms
- 5 Beds + 6 Baths
Sutton Group West Coast Realty
Golf Course
Ardmore
$ 109,900
- Type
- Single Family
- Size
- 1,266 SqFt
- Rooms
- 4 Beds + 1 Baths
RE/MAX Bonnyville Realty
Views
North Saanich
$ 1,330,000
- Type
- Single Family
- Size
- 3,533 SqFt
- Rooms
- 5 Beds + 4 Baths
Coldwell Banker Oceanside Real Estate
Views
North Saanich
$ 1,649,000
- Type
- Single Family
- Size
- 3,270 SqFt
- Rooms
- 5 Beds + 4 Baths
Royal LePage Coast Capital - Sidney
Waterfront
North Saanich
$ 3,750,000
- Type
- Single Family
- Size
- 2,080 SqFt
- Rooms
- 3 Beds + 3 Baths
Macdonald Realty Ltd. (Sid)
Primary On Main
Ardmore
$ 109,900
- Type
- Single Family
- Size
- 1,008 SqFt
- Rooms
- 2 Beds + 1 Baths
RE/MAX Bonnyville Realty
Primary On Main
Ardmore
$ 260,000
- Type
- Single Family
- Size
- 1,216 SqFt
- Rooms
- 3 Beds + 2 Baths
RE/MAX Bonnyville Realty
Views
North Saanich
$ 1,350,000
- Type
- Single Family
- Size
- 3,533 SqFt
- Rooms
- 5 Beds + 4 Baths
Coldwell Banker Oceanside Real Estate
Primary On Main
North Saanich
$ 1,499,000
- Type
- Single Family
- Size
- 3,306 SqFt
- Rooms
- 4 Beds + 3 Baths
Royal LePage Coast Capital - Chatterton
Water Views
Ardmore
$ 1,999,900
- Type
- Single Family
- Size
- 3,941 SqFt
- Rooms
- 3 Beds + 3.5 Baths
Maxwell Reliant Realty
