
Views - Primary on Main
Address
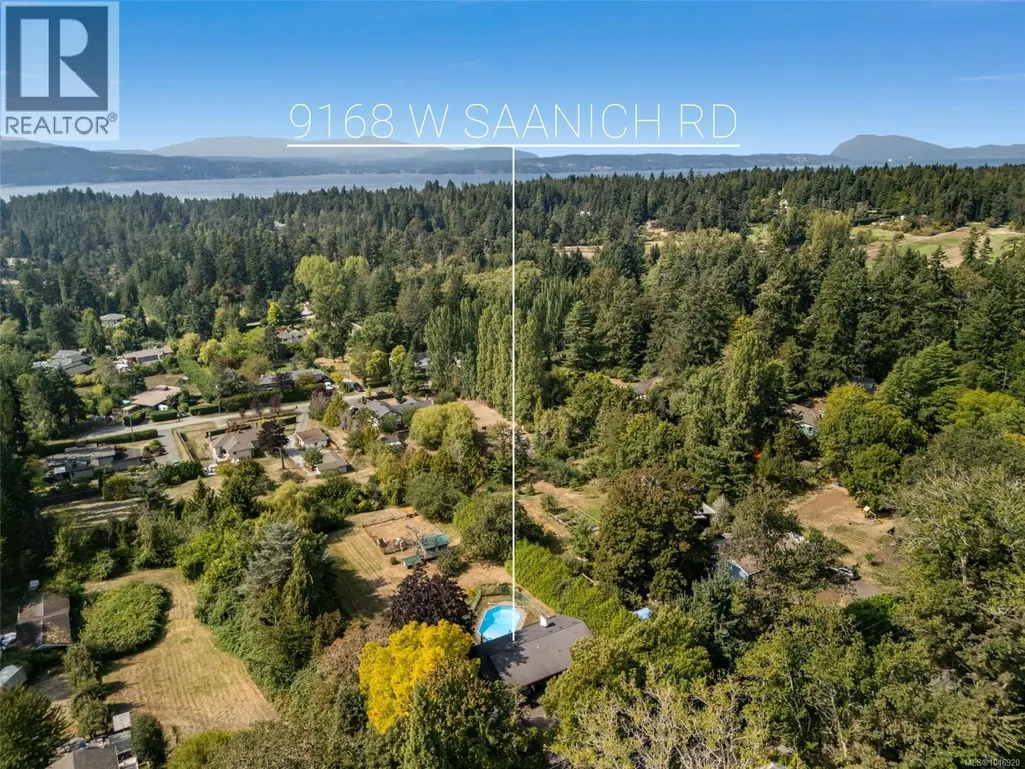
9168 West Saanich Rd, North Saanich, BC
Price
$ 1,649,000
Property Attributes
- ID#1046920
- TypeSingle Family
- Listing Status Active
- MunicipalityNorth Saanich
- CityNorth Saanich
- AreaNorth Saanich
- NeighbourhoodArdmore
- Postal CodeV8L 5T4
- Style
- Year Built1969
- Price$ 1,649,000
- Bedrooms5
- Bathrooms4
- Half Bathrooms0
- Sqr Footage3270
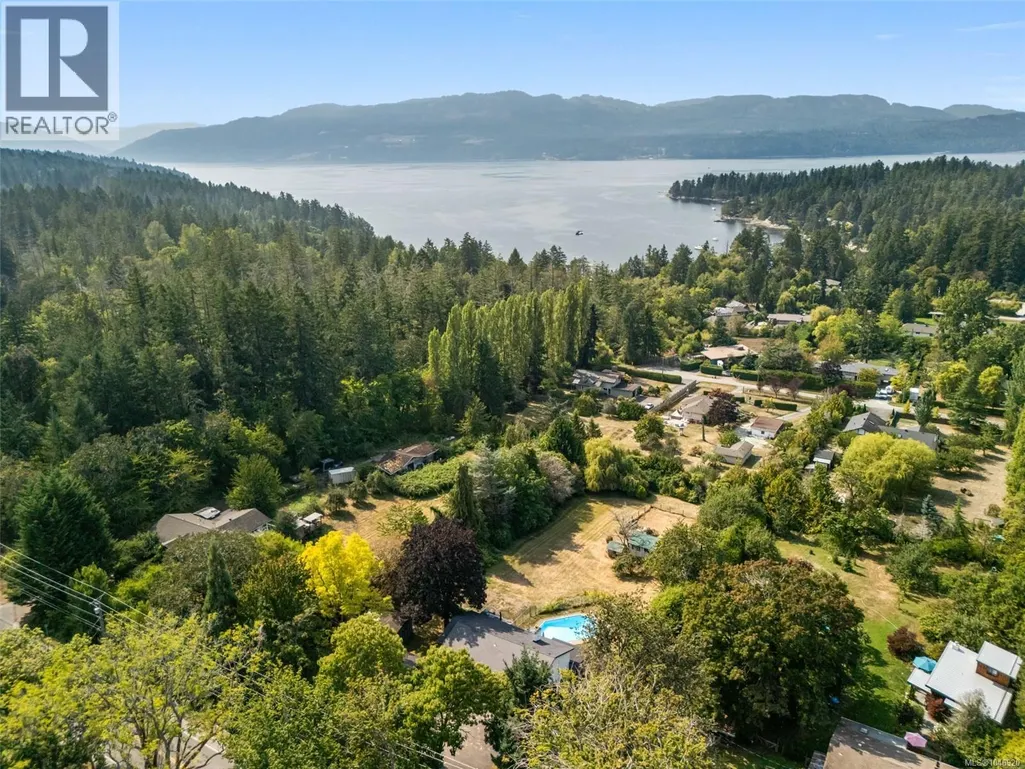
- Lot Size1.19 Acres
Data Source:
Canadian Real Estate Association (CREA)
Property Description
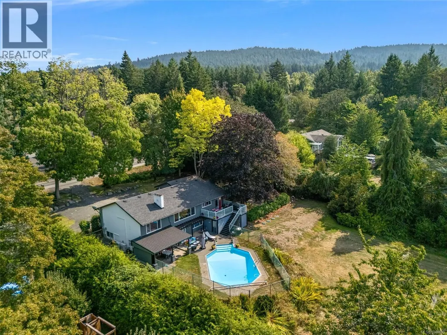
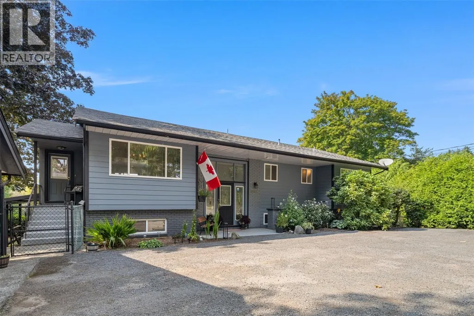
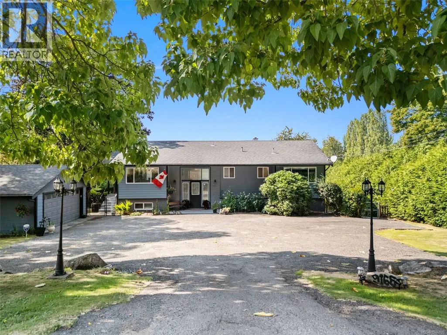
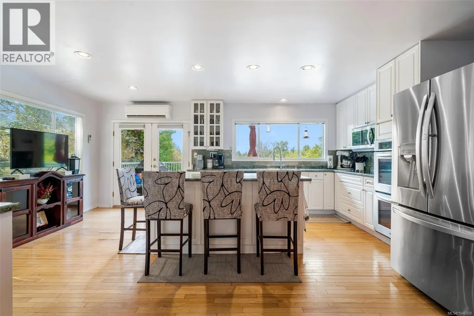
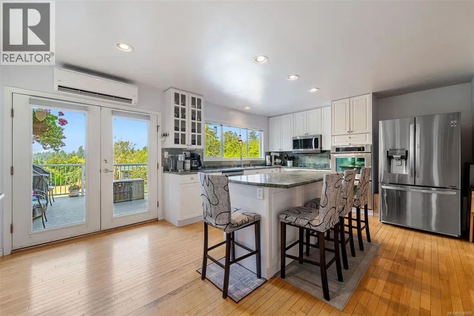
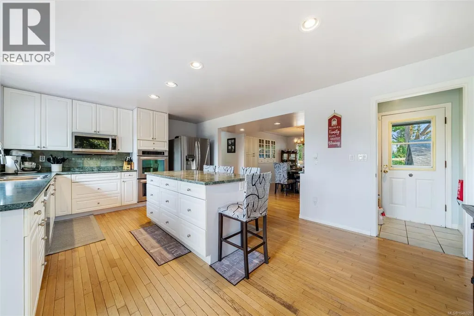
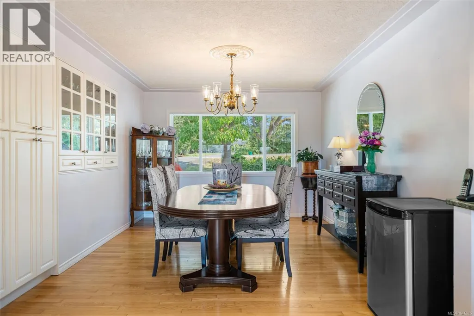
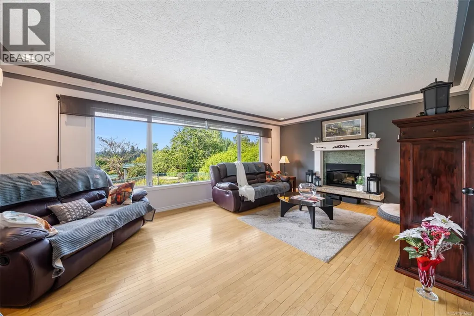
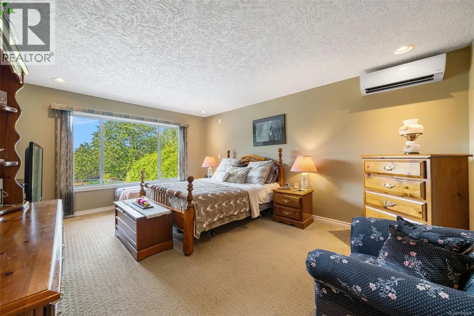
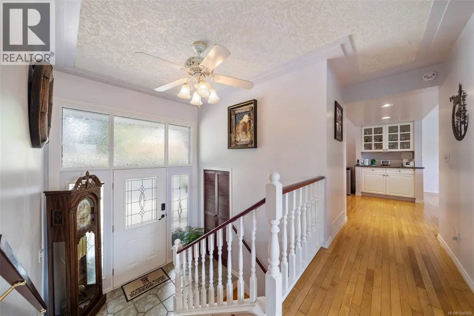
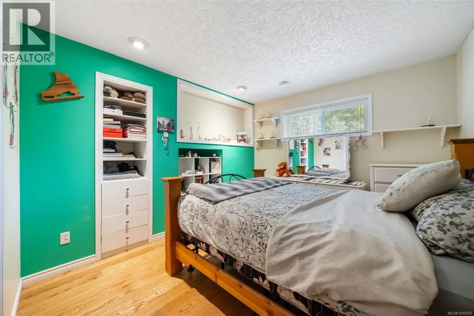
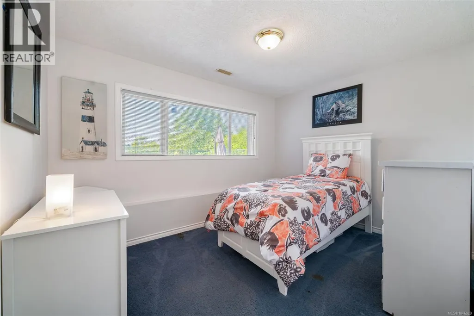
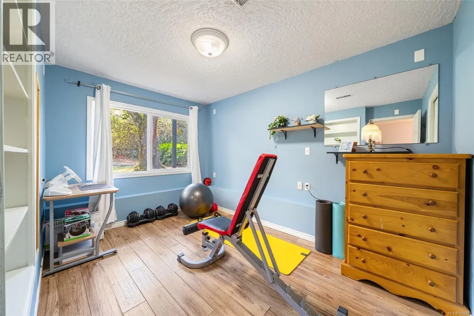
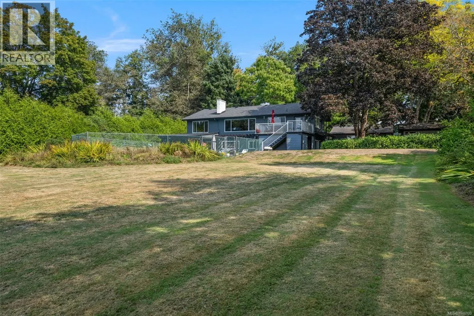
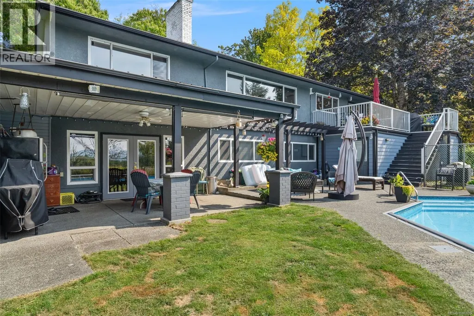
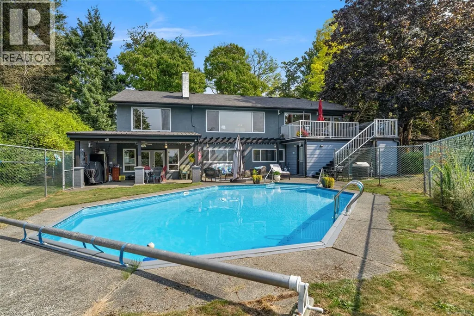
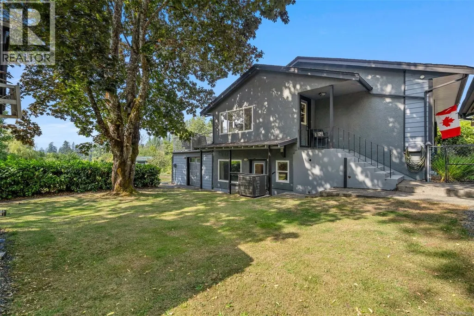
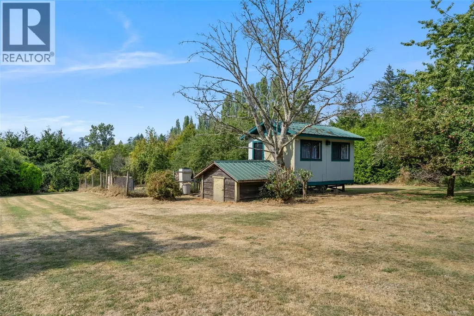
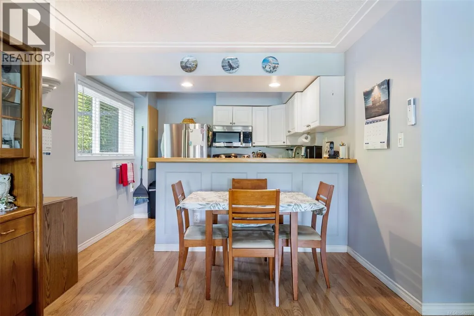
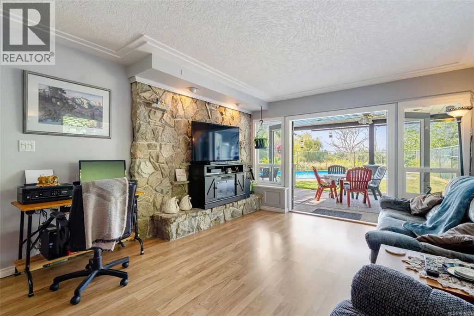
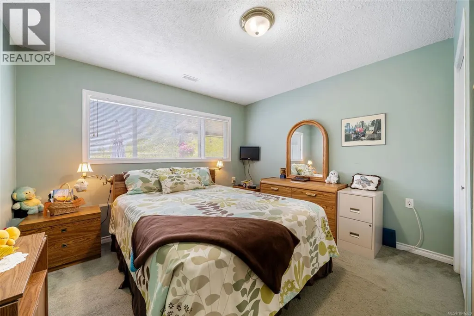
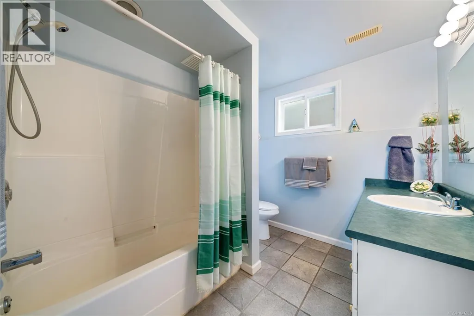
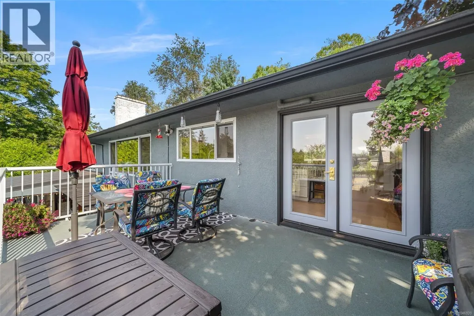
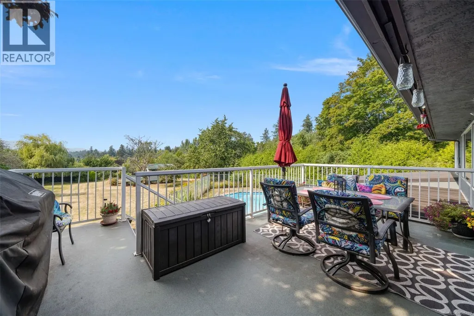
Set on 1.19 private acres in the heart of Ardmore, this beautifully maintained property offers space, sunshine, and a relaxed West Coast lifestyle. The flat, usable grounds create an exceptional setting for everyday living, outdoor entertaining, and enjoying the peaceful surroundings. Freshly painted exterior details complement this warm and inviting 5-bedroom, 4-bath home, where natural light and thoughtful character are found throughout. Oak floors, elegant dining room built-ins, and a handsome granite fireplace add warmth and timeless appeal. The spacious primary suite features an impressive walk-in “live-in” closet, while the generous kitchen captures picturesque rural views and connects seamlessly to a west-facing deck and backyard, perfect for evening sunsets. The lower-level in-law suite opens through French doors to a private outdoor oasis complete with an in-ground pool and cabana. With a newer septic system and an outstanding location close to beaches, trails, golf, and Sidney, this exceptional Ardmore property offers a rare combination of privacy, lifestyle, and convenience. (id:7434)
General Features
| Features | Acreage, Level lot, Private setting, Partially cleared, Other, Rectangular |
|---|---|
| Property Type | Single Family |
| ZoningType | Residential |
| Neighbourhood | Ardmore |
| Building Appliances | Dishwasher, Dryer, Stove, Refrigerator, Washer |
| Building Cooling Type | Air Conditioned, Wall unit |
| Parking Space Total | 4 |
| Building Type | House |
| Maintenance Fee | 0.00 |
| Ownership Type | Freehold |
Interior Features
| Building Fireplace Present | True |
|---|---|
| Building Fireplace Total | 3 |
| Building Heating Type | Heat Pump |
| Building Heating Fuel | Electric |
| Living Area Range | 3270 |
| Bedrooms | 5 |
Exterior Features
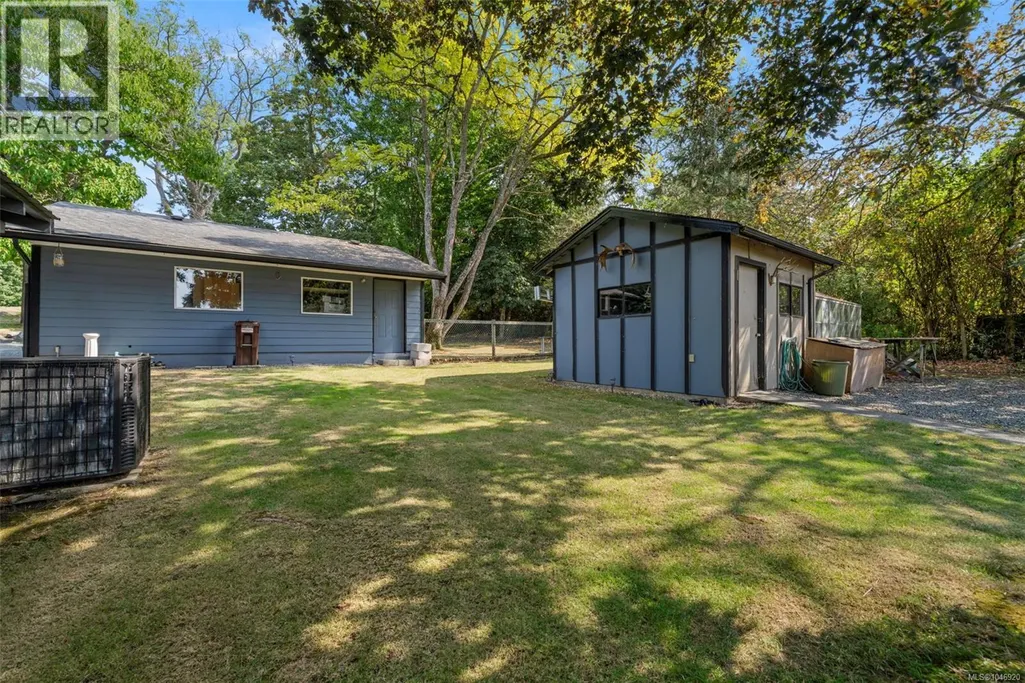
| Structure | Greenhouse, Shed, Patio(s) |
|---|---|
| ViewType | Mountain view |
Room Details
| Room | Dimensions | Level | Flooring | Details |
|---|---|---|---|---|
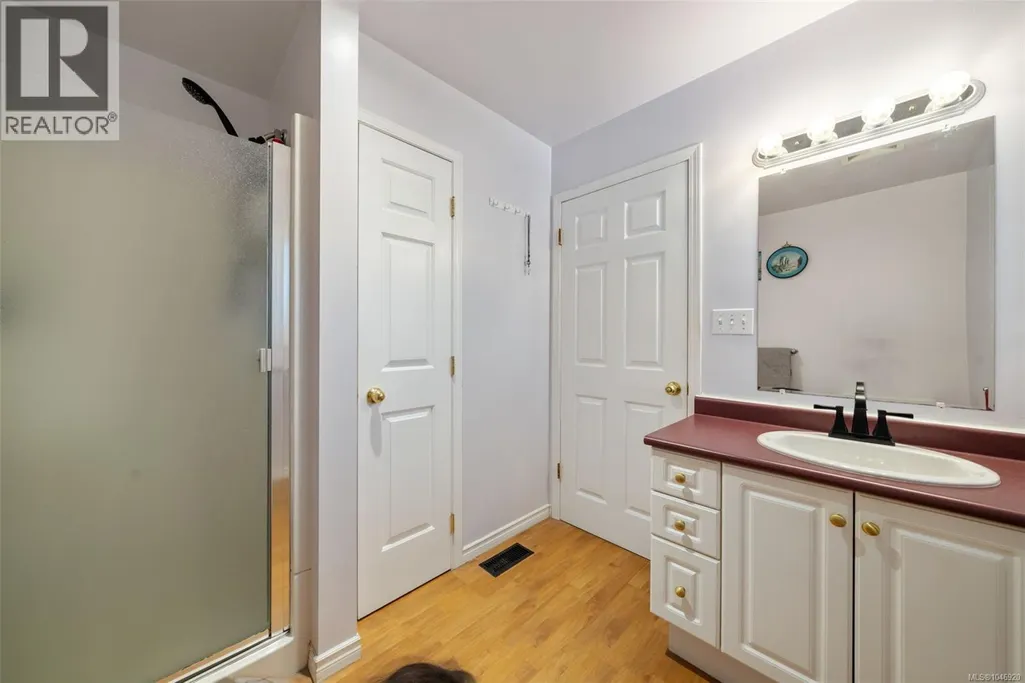
| Bathroom | 4-Piece | Main level | ||
| Bedroom | 10'0 x 11'6 | Lower level | ||
| Dining room | 12'9 x 8'10 | Additional Accommodation | ||
| Eating area | 13'1 x 7'3 | Main level | ||
| Ensuite | 3-Piece | Main level | ||
| Entrance | 8'0 x 3'9 | Lower level | ||
| Kitchen | 10'5 x 8'9 | Additional Accommodation | ||
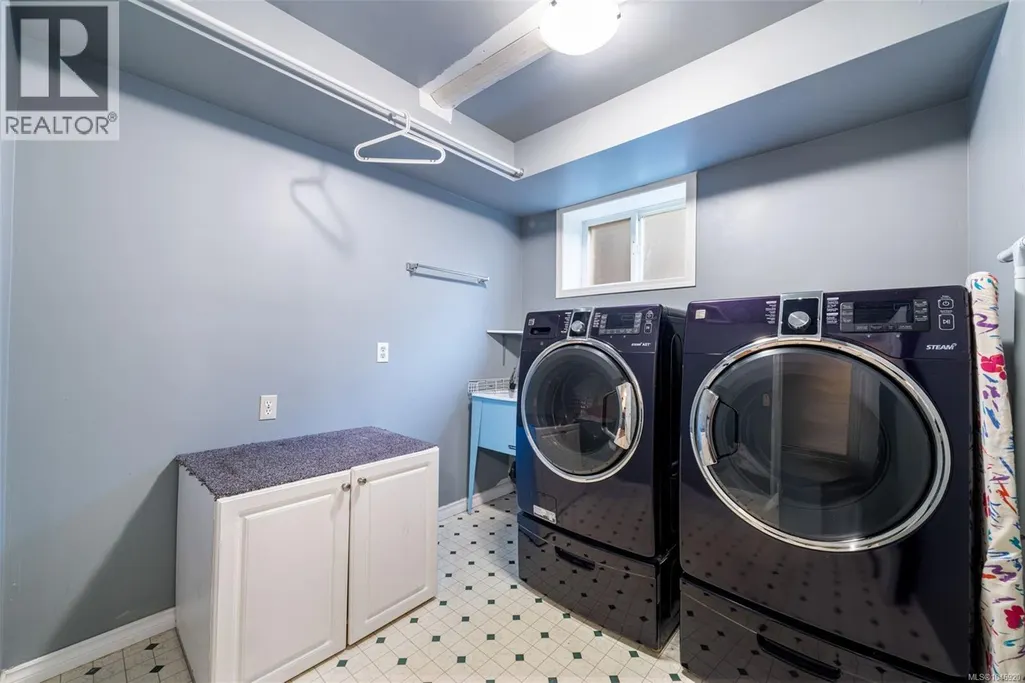
| Laundry room | 8'5 x 7'11 | Lower level | ||
| Living room | 12'3 x 11'9 | Additional Accommodation | ||
| Mud room | 7'7 x 5'5 | Lower level | ||
| Patio | 22'0 x 13'0 | Lower level | ||
| Primary Bedroom | 17'2 x 13'1 | Main level |
Amenities
- Views
- New Construction
- Adult 55+
- Lease To Own
- No Strata Fees
- Furnished
- Primary On Main
- Air Conditioning
- Seller Finance
- Green
- Fixer Upper
- Horse
- Golf
- Fireplace
- Deck
- Garage
- Basement
- Pool

Property vs Single Family Average in V8L 5T4
Price
Year Built
In The Neighbourhood
Primary On Main
North Saanich
$ 2,399,000
- Type
- Single Family
- Size
- 4,340 SqFt
- Rooms
- 5 Beds + 6 Baths
Sutton Group West Coast Realty
Golf Course
Ardmore
$ 109,900
- Type
- Single Family
- Size
- 1,266 SqFt
- Rooms
- 4 Beds + 1 Baths
RE/MAX Bonnyville Realty
Views
North Saanich
$ 1,330,000
- Type
- Single Family
- Size
- 3,533 SqFt
- Rooms
- 5 Beds + 4 Baths
Coldwell Banker Oceanside Real Estate
Waterfront
North Saanich
$ 2,800,000
- Type
- Single Family
- Size
- 2,845 SqFt
- Rooms
- 4 Beds + 2 Baths
Coldwell Banker Oceanside Real Estate
Waterfront
North Saanich
$ 3,750,000
- Type
- Single Family
- Size
- 2,080 SqFt
- Rooms
- 3 Beds + 3 Baths
Macdonald Realty Ltd. (Sid)
Primary On Main
Ardmore
$ 109,900
- Type
- Single Family
- Size
- 1,008 SqFt
- Rooms
- 2 Beds + 1 Baths
RE/MAX Bonnyville Realty
Primary On Main
Ardmore
$ 260,000
- Type
- Single Family
- Size
- 1,216 SqFt
- Rooms
- 3 Beds + 2 Baths
RE/MAX Bonnyville Realty
Views
North Saanich
$ 1,350,000
- Type
- Single Family
- Size
- 3,533 SqFt
- Rooms
- 5 Beds + 4 Baths
Coldwell Banker Oceanside Real Estate
Primary On Main
North Saanich
$ 1,499,000
- Type
- Single Family
- Size
- 3,306 SqFt
- Rooms
- 4 Beds + 3 Baths
Royal LePage Coast Capital - Chatterton
Water Views
Ardmore
$ 1,999,900
- Type
- Single Family
- Size
- 3,941 SqFt
- Rooms
- 3 Beds + 3.5 Baths
Maxwell Reliant Realty
